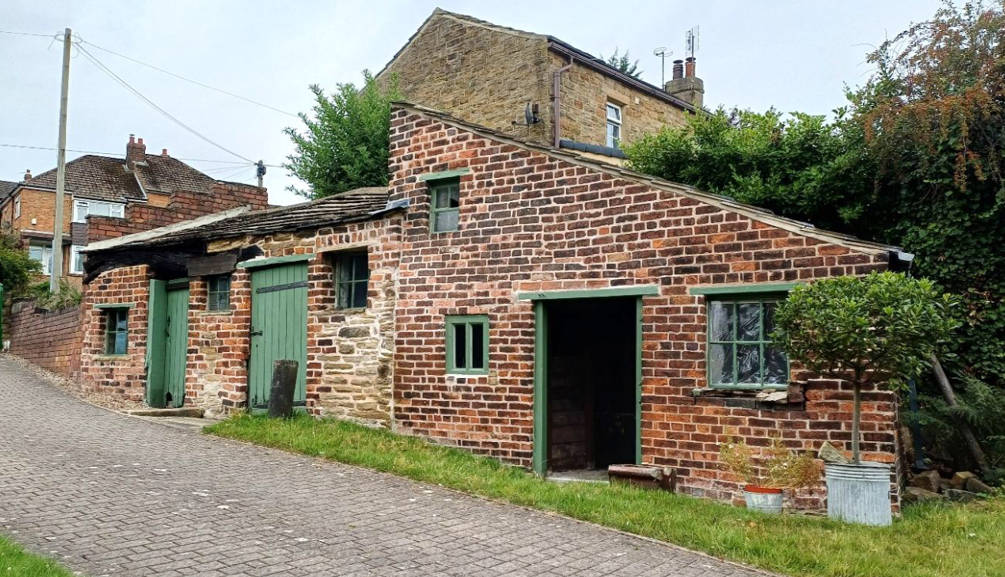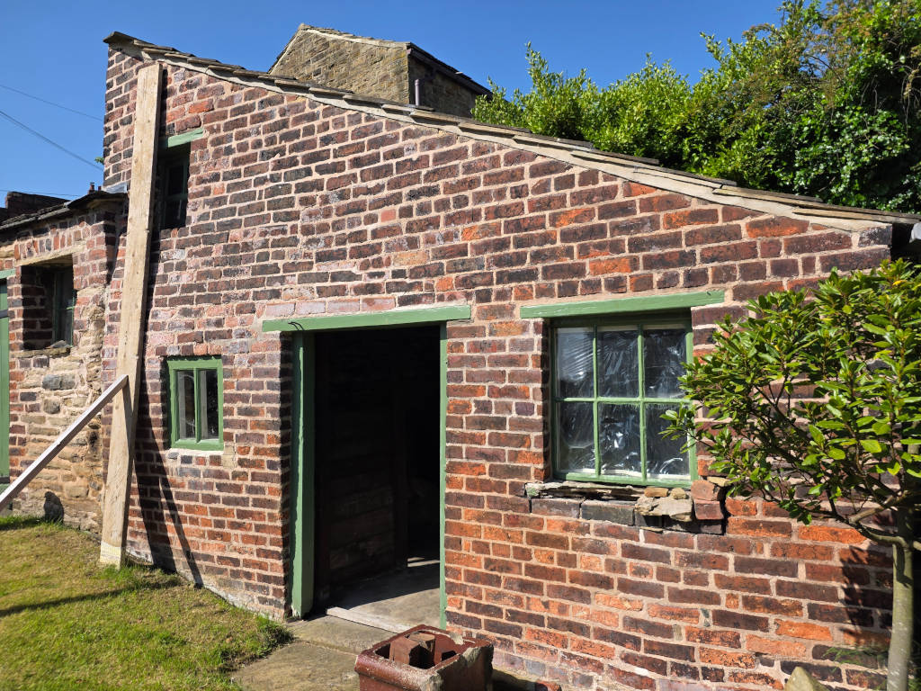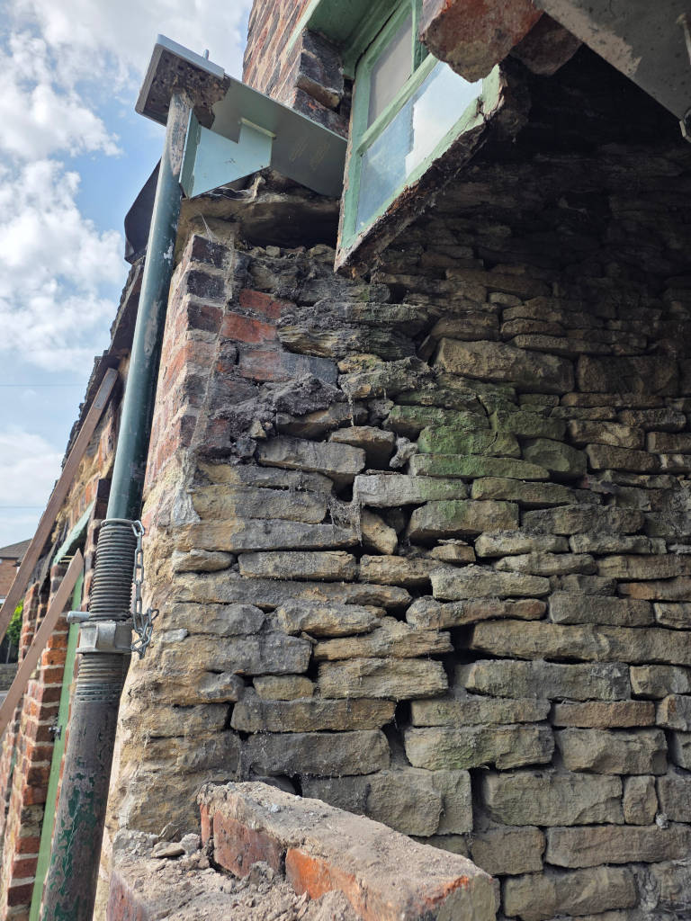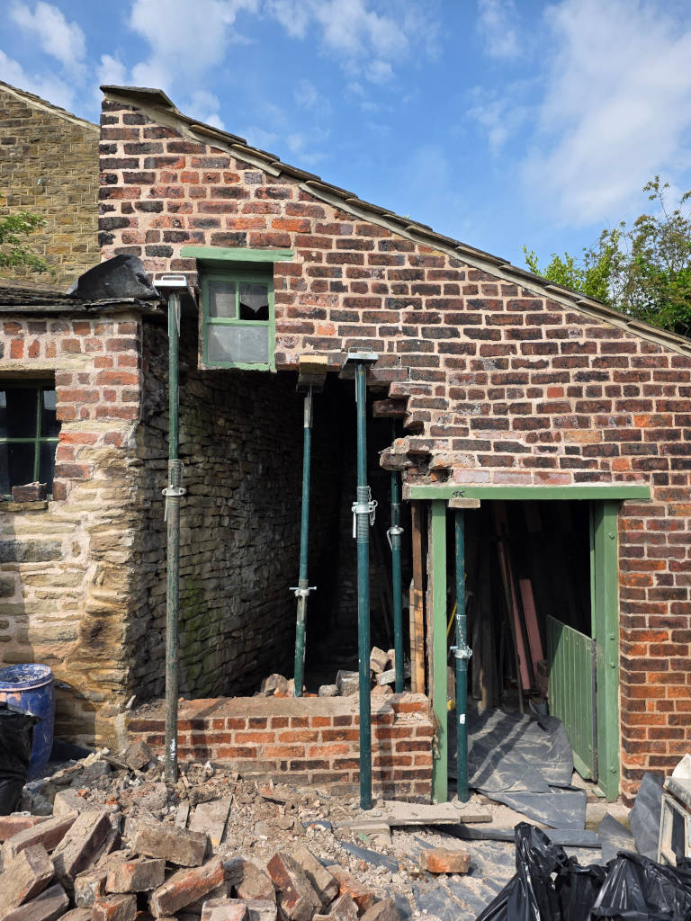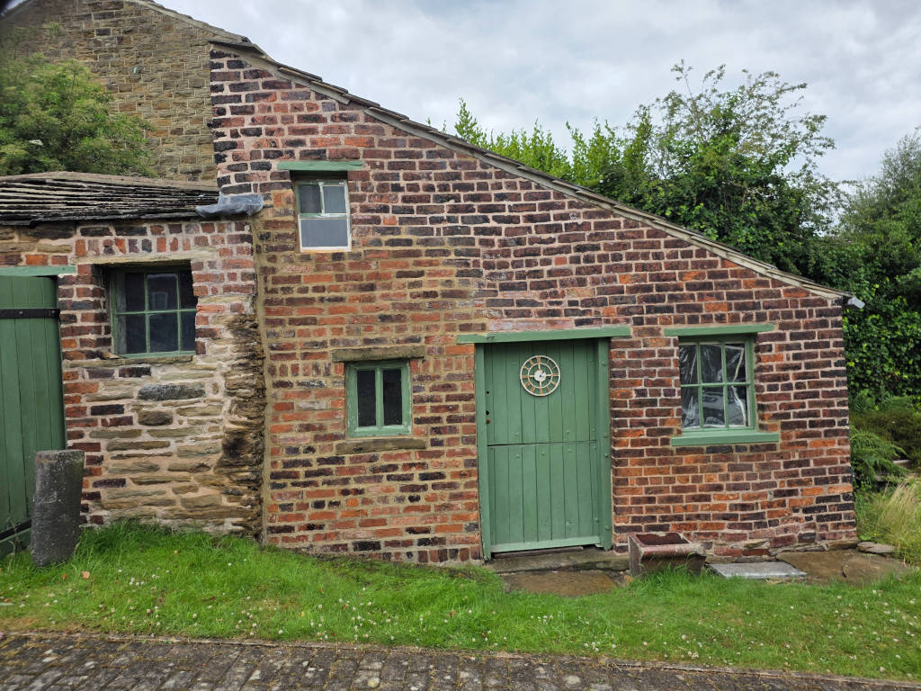
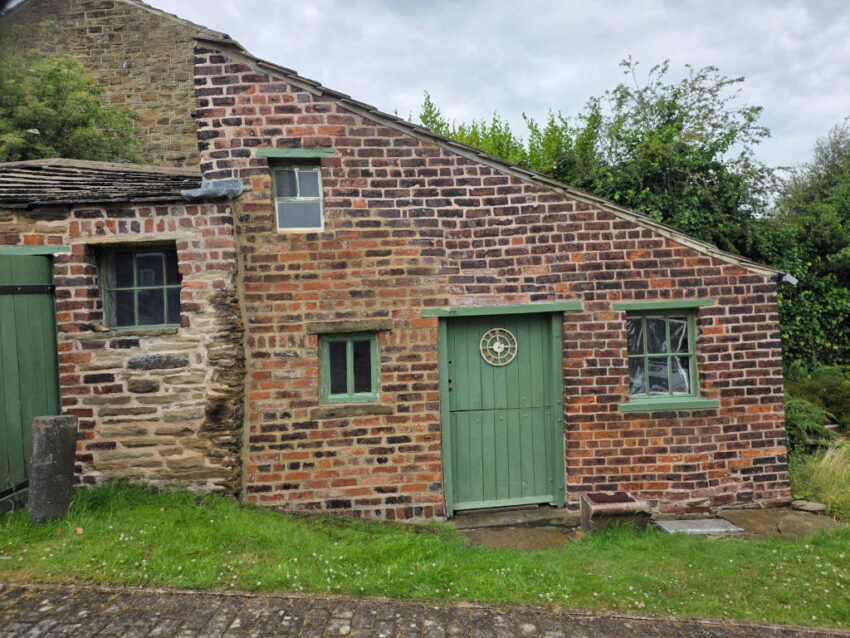
A row of 3 historic toolsheds in West Yorkshire have remained in the same family for generations. The front brickwork wall of the largest was bowing out at the base. A bulge signals high risk in a property where there is a lack of lateral restraint.
As such, the current family Custodian consulted a structural engineer. We were presented with the technical specifications to price; however, our preference was to rebuild the section to resolve the issue.
The incline of the driveway implied the shifting soil was adding an uneven load to the ground, so we understood that we would have to excavate and pour a new foundation.
Having a second storey above the problematic area also added potential overloading to the section. The roof was formerly Yorkstone Slate and Stone Copings – which had sadly been stolen some years prior. The weight of these would have additionally contributed to the bowing of the brickwork.
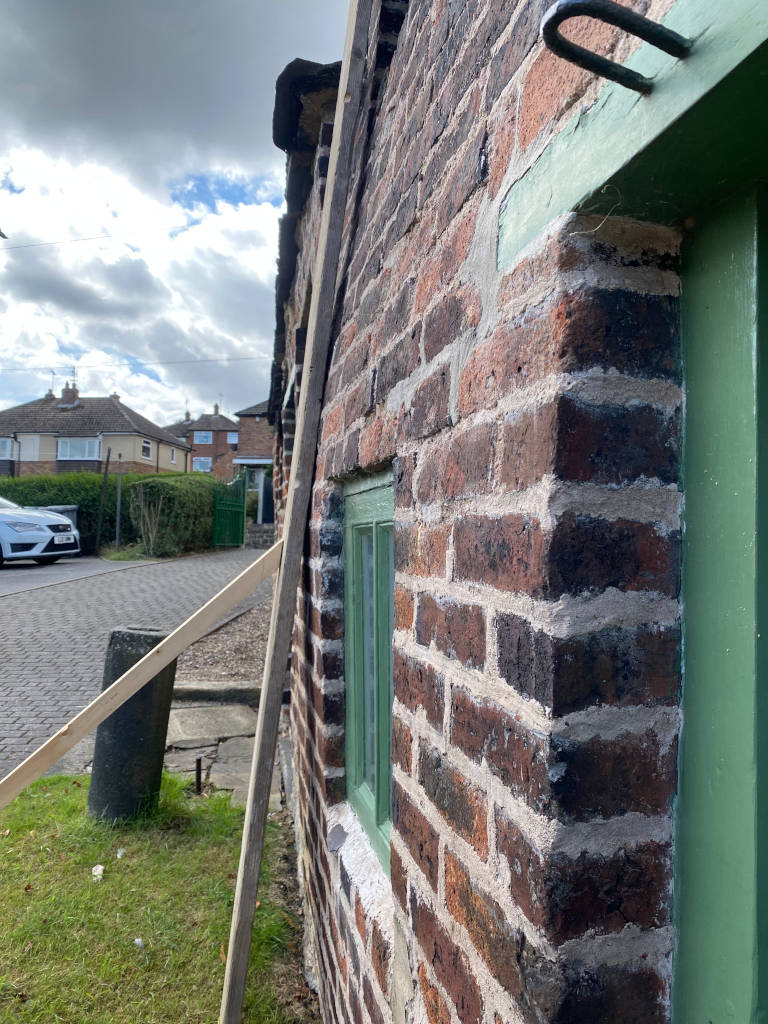
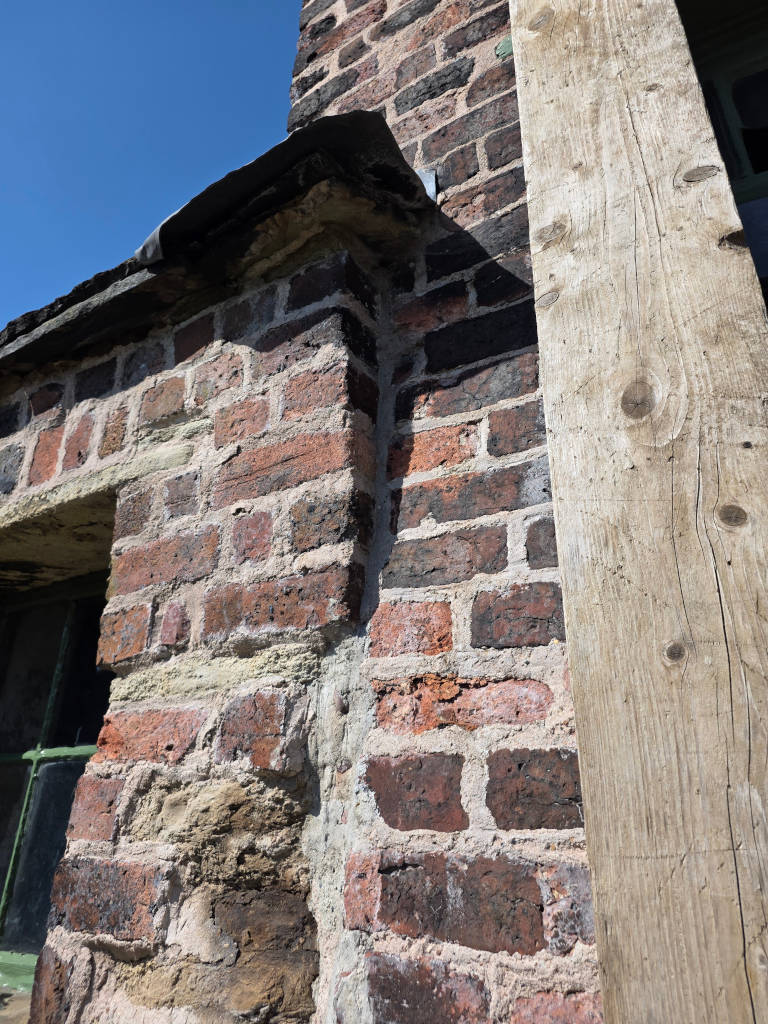
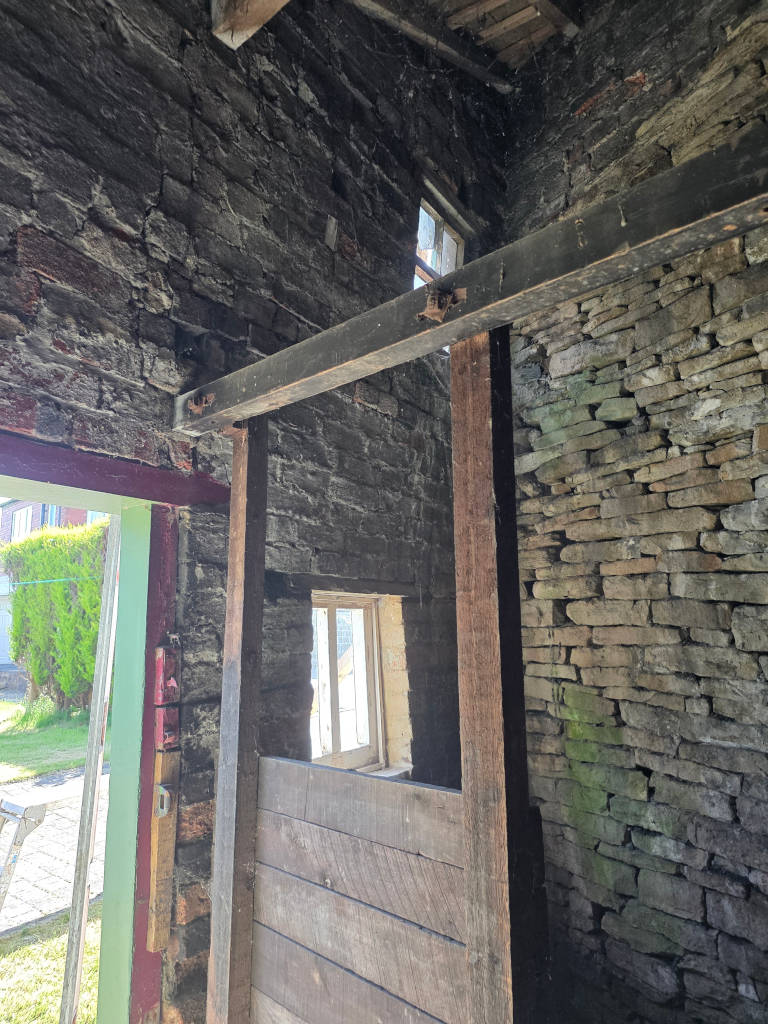
Although the wall was – and remains – 2 bricks thick with header courses to bond the brickwork, it was not tied into the stonework abutment of the neighbouring unit. Where possible, we strengthened that abutment.
The client requested hot (quick) lime mix which we used with Nosterfield sand. This offered a gritty mix to work with in slaking the hotlime.
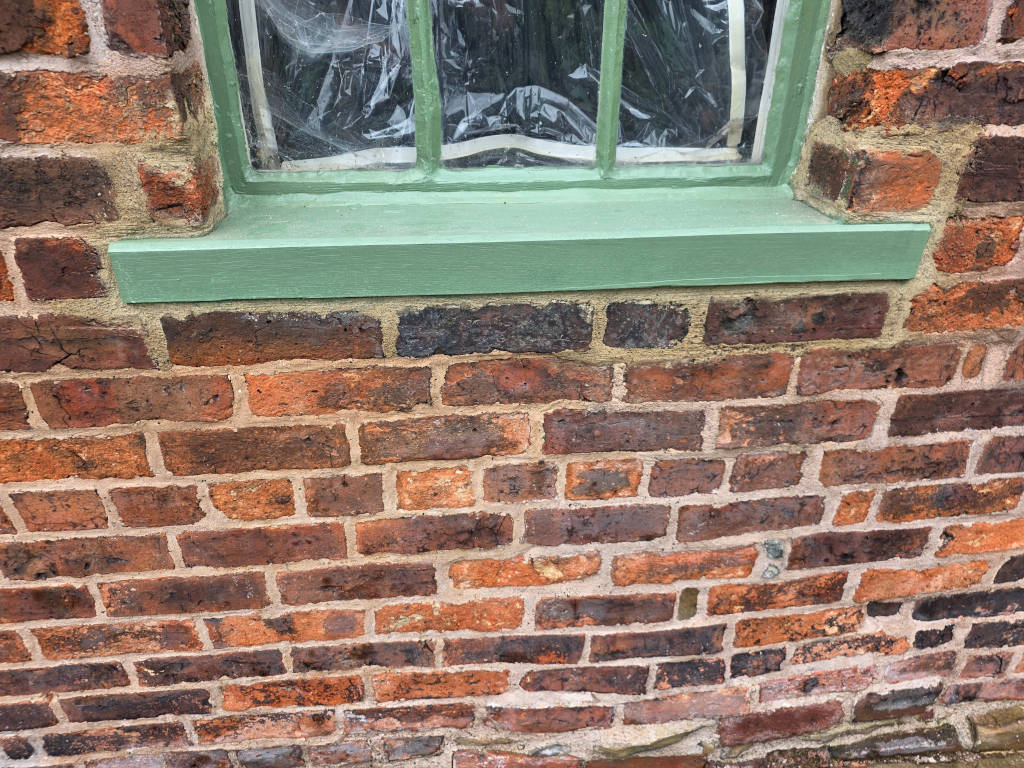
We had to undertake a lot of acrow propping during the careful removal of the section. We cleaned and reused brickwork wherever possible. Other brickwork was sourced from a ruin within the same plot. We also reinstated an Oak cill to the opposite window, restored the high-level window, and capped the wallhead above the 3 toolsheds.
The rebuild solved the bowing issue by creating a stronger footing and a full bed of lime mortar to the brickwork. We improved water runoff details by bedding the lintel and cills prominent from the elevation.